












Address
21 N Ridge Road, Mahopac, NY
Price
$ 865,000
Property Attributes
- MLS#1052646
- TypeSingle Family
- Listing Status Active
- CountyPUTNAM
- CityMahopac
- NeighborhoodRandom Ridge
- Zip10541
- StyleColonial
- Year Built2021
- Taxes$ 21070
- Price$ 865,000
- Bedrooms4
- Full Bathrooms3
- Half Bathrooms1
- Sqr Footage3809
- Lot Size0.19 Acres
Data Source:
Listings courtesy of OneKey® MLS as distributed by MLS GRID
Property Description
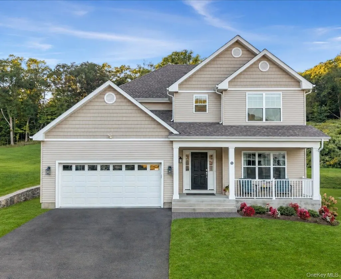
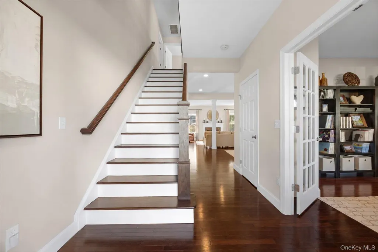
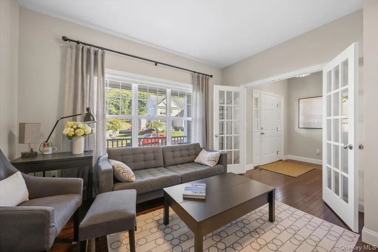
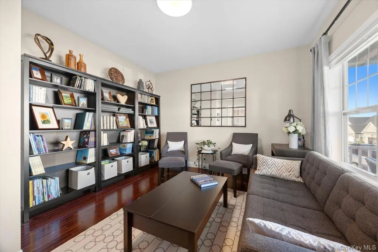
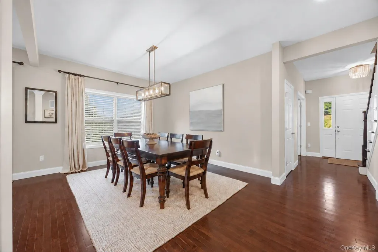
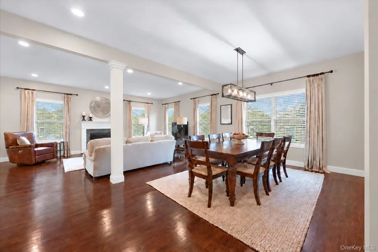
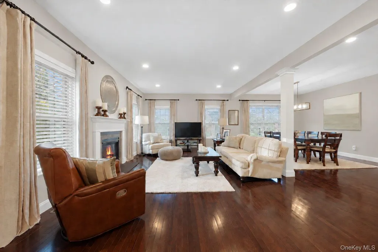
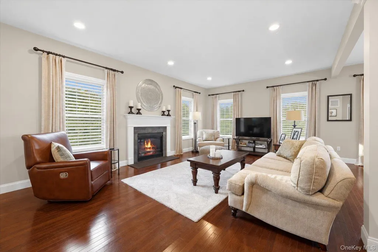
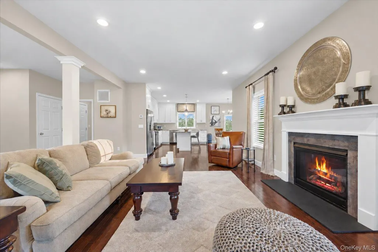
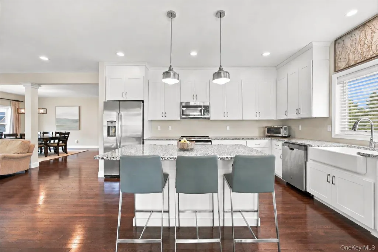
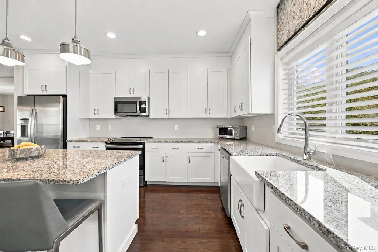
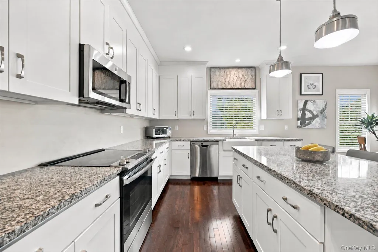
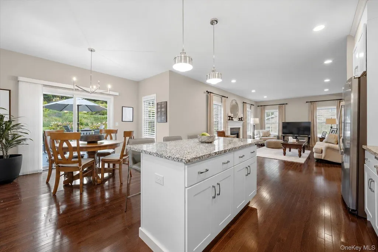
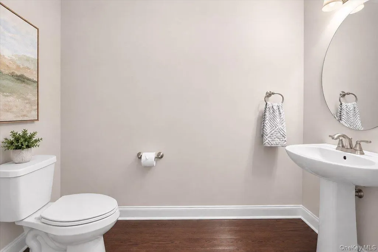
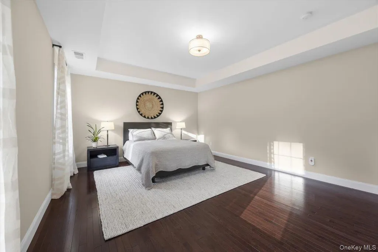
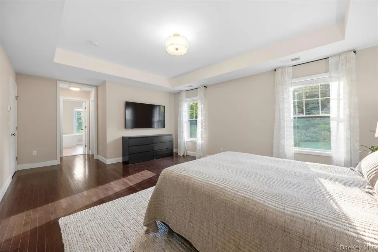
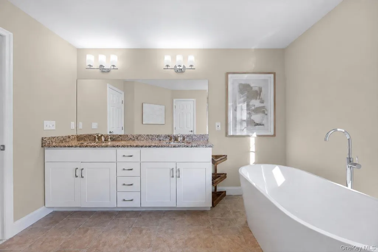
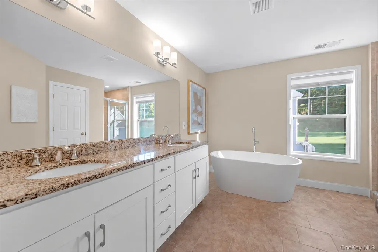
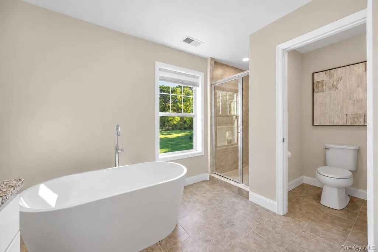
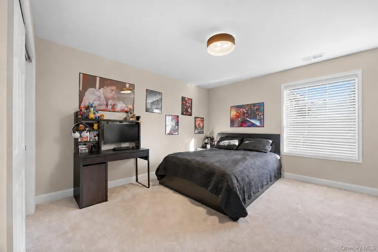
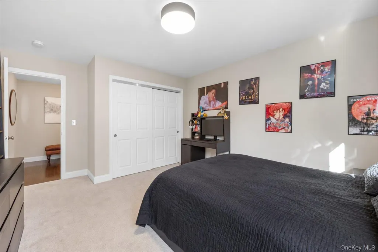
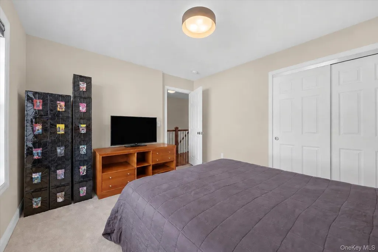
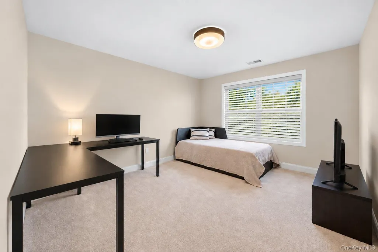
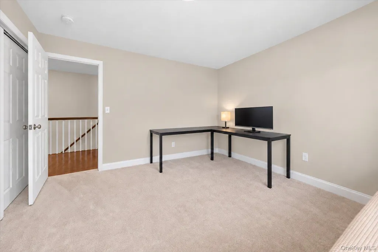
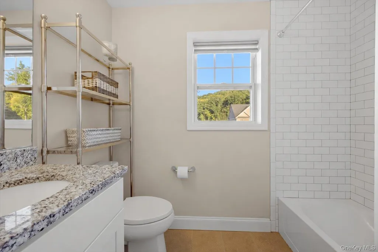
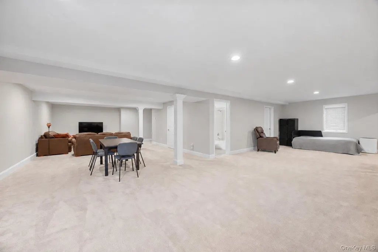
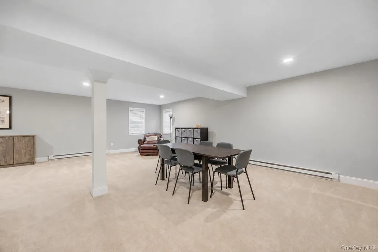
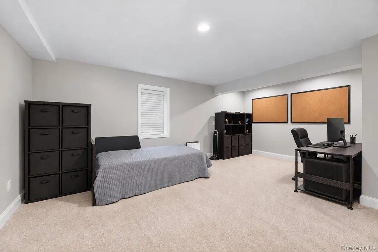
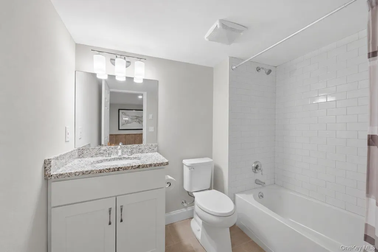
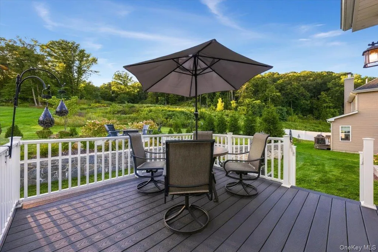
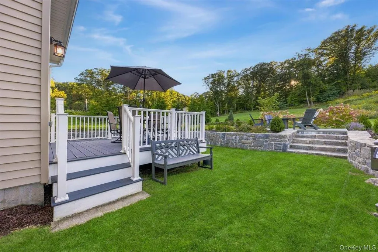
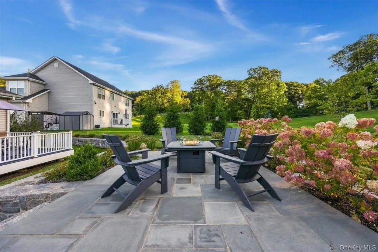
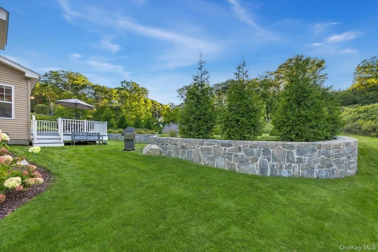
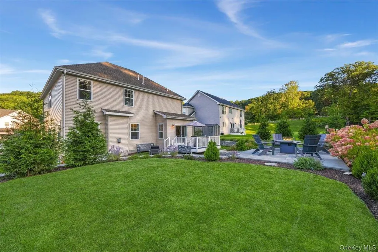
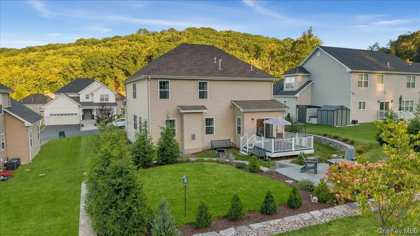
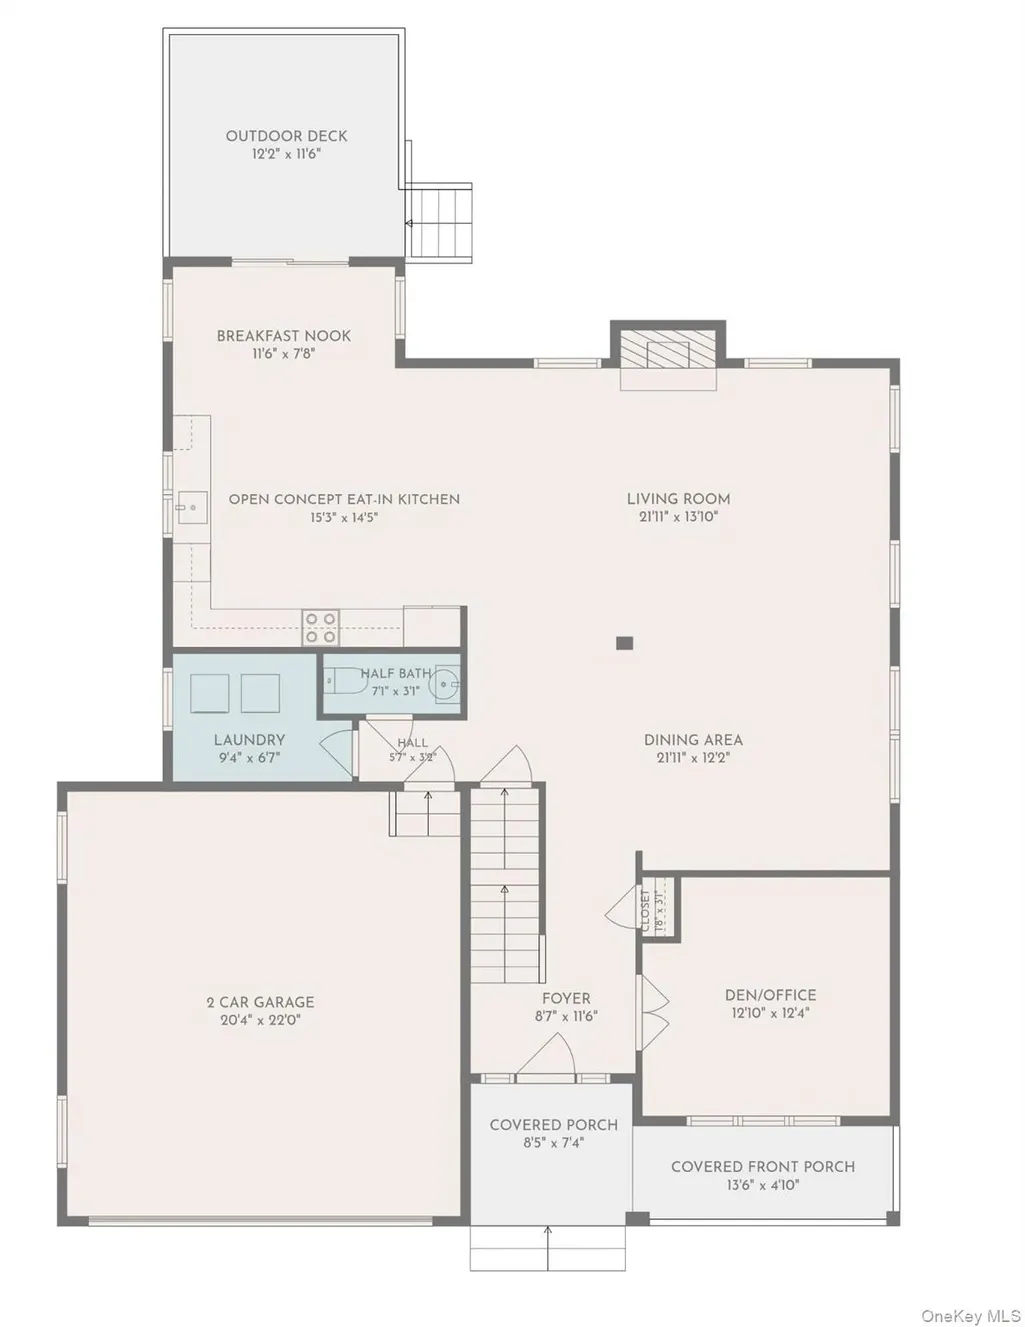
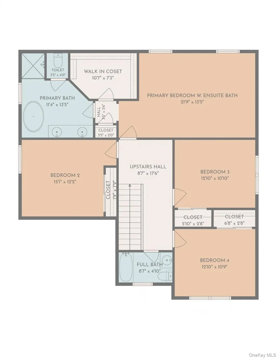
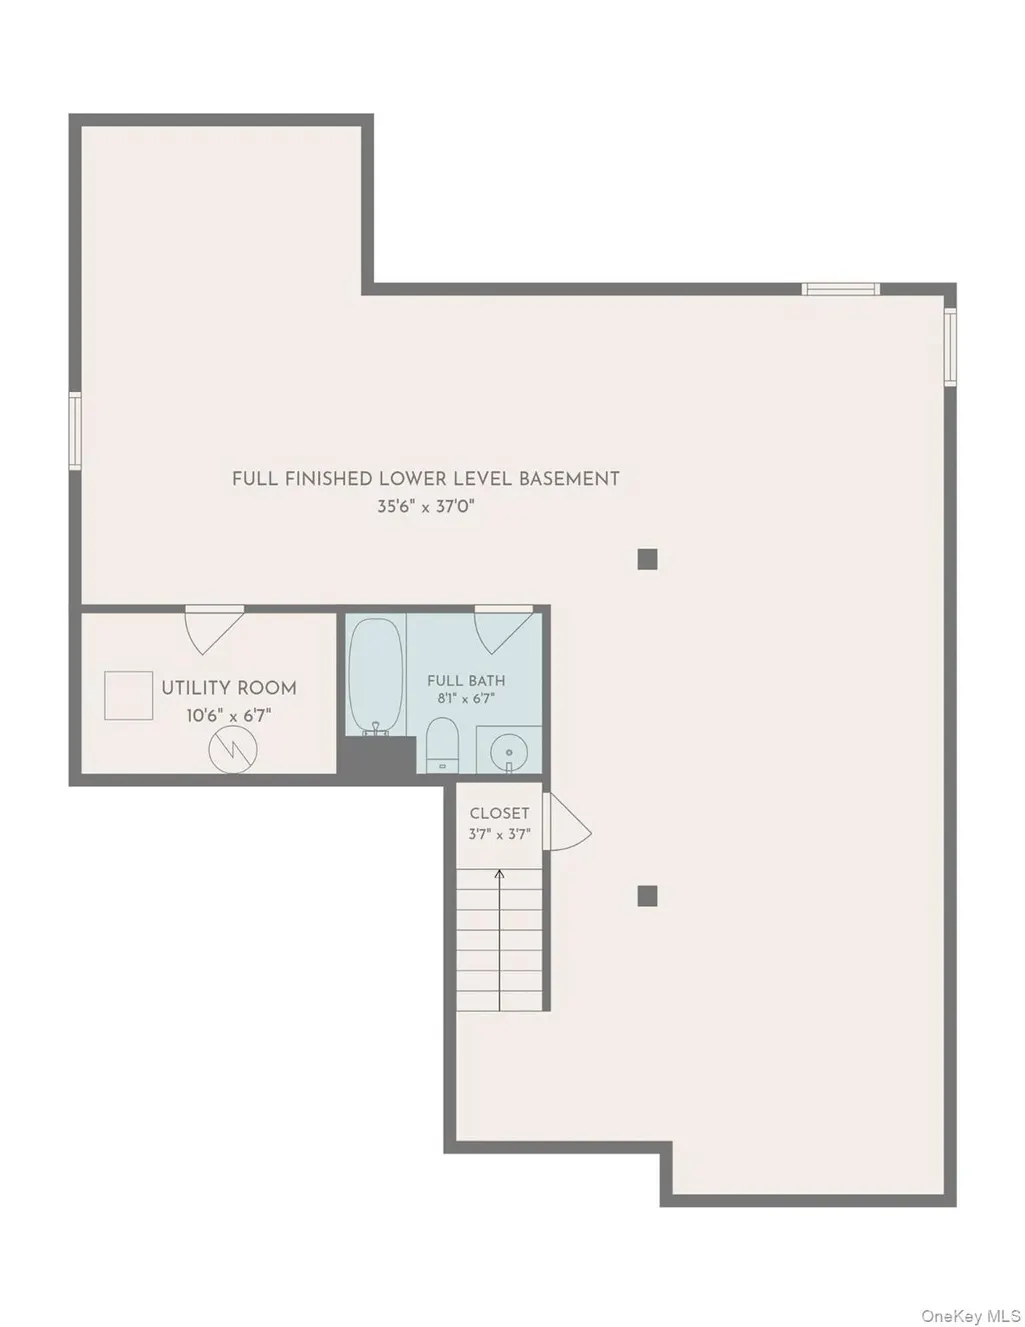
Welcome to 21 N Ridge Road, located in Random Ridge, an enclave of 29 single-family Colonial homes in Mahopac New York. Built in 2021 and meticulously maintained by its original owner, this impressive 4-bedroom, 3.5-bath home offers generous living space, a 2-car garage, a fully finished basement and a wonderful combination of modern finishes and functional design. Pride of ownership truly shines throughout this property, featuring beautifully landscaped grounds, perennials, vibrant seasonal flowers, and mature shrubs that create exceptional curb appeal and a picturesque setting in every season. A warm and inviting covered front porch leads into the welcoming entry foyer and open-concept main level, featuring beautiful hardwood floors, decorative crown molding, recessed lighting and an abundance of natural light. The spacious living room is highlighted by a beautiful fireplace with a stylish mantel and flows seamlessly into the adjoining formal dining area, creating an inviting setting for both everyday living and entertaining. The beautifully appointed eat-in kitchen features crisp white cabinetry, center island, granite countertops, a farmhouse sink, stainless steel appliances and a comfortable breakfast area. Sliding glass doors provide easy access to the Trex deck, extending the living space outdoors. Numerous windows throughout create a bright and airy atmosphere, while French doors lead to a separate study, office or den. A powder room, a convenient and separate laundry room and direct access to the 2-car garage complete the main level of this home. Upstairs, the spacious primary suite features a large walk-in closet plus an additional linen/storage closet and a beautifully appointed en-suite bath with a double-sink vanity, separate shower, freestanding soaking tub and private water closet. Three additional generously sized bedrooms offer ample closet space and share a full hall bath with tub/shower combination. The large finished lower level provides even more versatile living space along with a full bath, storage and utility room, offering flexibility for recreation, a home gym, or additional workspace. Outdoor living is equally impressive. Enjoy the Trex deck overlooking a private backyard with no home directly behind, along with a beautiful stone patio offering plenty of space for entertaining, dining or relaxing outdoors. Newer construction, generous living space, stylish and modern finishes, a finished lower level, desirable indoor-outdoor flow and meticulous condition come together to make this Colonial an exceptional place to call home. Conveniently located near parks, dining, shopping, and major commuter routes. Move right in and enjoy all this home has to offer! Taxes do not include Basic STAR savings of $759
| Elementary School | Middle School | High School |
|---|---|---|
| Lakeview Elementary School | Mahopac Middle School | Mahopac High School |
| Price History | |
|---|---|
| 9/20/2026 | Listed $865,000 |
General Features
| Sewer | Shared Septic |
|---|---|
| Heating | Baseboard,Forced Air,Hot Air,Propane |
| Cooling | Central Air |
| Utilities | Cable Available,Electricity Available,Phone Available,Propane,Water Available |
| Appliances | Dishwasher,Dryer,Electric Range,Microwave,Oven,Refrigerator,Stainless Steel Appliance(s),Washer |
| HOA Fee | 225 |
| Garage Spaces | 2 |
| Association Fee Includes | Common Area Maintenance,Grounds Care,Sewer |
| Patio/Porch Features | Covered,Deck,Patio |
| Architectural Style | Colonial |
| Construction Materials | Vinyl Siding |
| Year Built | 2021 |
| Property Subtype | Single Family Residence |
| Tax Year | 2026 |
| Parcel Number | 372000-076-013-0002-077-000-0000 |
| Assoc Fee Paid Per | Monthly |
| County | Putnam County |
| Property Type | Residential |
| Association Amenities | Landscaping,Maintenance Grounds,Other |
| HOA | Yes |
| Subdivision Name | Random Ridge |
| Garage Y/N | Yes |
| Total Rooms | 10 |
| Full Baths | 3 |
| Directions | Hope Road to Kennicut Hill Road to N Ridge Rd. 21 N Ridge Road is on the left |
| High School | Mahopac High School |
| City | Carmel |
| Disclosures | HOA/Condo Disclosure Available,Seller Property Disclosure |
| Association Name | Associa - 1399 RT 52,Suite 201 Fishkill NY 12524 |
| Senior Community Y/N | No |
| High School District | Mahopac |
| Carport Y/N | No |
| Elementary School | Lakeview Elementary School |
| Property Attached Y/N | No |
| Tax Annual Amount | 21070 |
| Middle/Junior High School | Mahopac Middle School |
| Property Condition | Actual,New Construction |
| Virtual Tour | https://media.readysethomemedia.com/21-N-Ridge-Rd-Mahopac-NY/idx |
| Building Area Units | Square Feet |
| Standard Status | Active |
| Middle/Junior School District | Mahopac |
| Elementary School District | Mahopac |
| Tax Assessed Value | 813600 |
| Virtual Tour | https://media.readysethomemedia.com/21-N-Ridge-Rd-Mahopac-NY |
| PostalCity | Mahopac |
| AttributionContact | 914-962-0007 |
| Listing Appliances | Dishwasher, Dryer, Electric Range, Microwave, Oven, Refrigerator, Stainless Steel Appliance(s), Washer |
Interior Features
| Interior Amenities | Built-in Features,Crown Molding,Double Vanity,Eat-in Kitchen,Entrance Foyer,Formal Dining,Granite Counters,High Ceilings,Kitchen Island,Open Floorplan,Open Kitchen,Primary Bathroom,Recessed Lighting, |
|---|---|
| Basement | Finished,Full |
| Flooring | Carpet,Ceramic Tile,Combination,Hardwood,Tile |
| Total Fireplaces | 1 |
| Formal Dining | Yes |
| Basement Features | Finished, Full |
| Basement (Y/N) | Yes |
| Window Features | ENERGY STAR Qualified Windows |
| Fireplace Y/N | Yes |
| Half Baths | 1 |
| Total Bedrooms | 4 |
| Eat-in Kitchen | Yes |
| Total Baths | 4 |
| General Features | Built-in Features,Crown Molding,Double Vanity,Eat-in Kitchen,Entrance Foyer,Formal Dining,Granite Counters,High Ceilings,Kitchen Island,Open Floorplan,Open Kitchen,Primary Bathroom,Recessed Lighting |
| Walk-In Closet | Yes |
| Entrance Foyer | Yes |
Exterior Features
| Exterior Amenities | Garden,Mailbox |
|---|---|
| Parking Features | Attached,Driveway,Garage,Private |
| Water Source | Public |
| Inclusions | All appliances,light fixtures,basement console built-in |
| Parking Features | Attached, Driveway, Garage, Private |
| Building Area Total | 3809 |
| Waterfront Y/N | No |
| Builder Model | Chester |
| General Features Ext. | Garden,Mailbox |
Amenities
- Foreclosure
- Views
- Short Sale
- New Construction
- Adult 55+
- Lease To Own
- No HOA Fees
- Furnished
- Primary On Main
- Air Conditioning
- Seller Finance
- Green
- Fixer Upper
- Horse
- Golf
- Fireplace
- Deck
- Garage
- Basement
- Pool
Property vs Single Family Average in 10541
Price
Taxes
Year Built
Visits
 OneKey® MLS required Copyright, Source of Data and Disclaimer for IDX display
Information Copyright 2026, OneKey® MLS. All Rights Reserved.
The source of the displayed data is either the property owner or public record provided by non-governmental third parties. It is believed to be reliable but not guaranteed. This information is provided exclusively for consumers' personal, non-commercial use.
The data relating to real estate for sale on this website comes in part from the
OneKey® MLS required Copyright, Source of Data and Disclaimer for IDX display
Information Copyright 2026, OneKey® MLS. All Rights Reserved.
The source of the displayed data is either the property owner or public record provided by non-governmental third parties. It is believed to be reliable but not guaranteed. This information is provided exclusively for consumers' personal, non-commercial use.
The data relating to real estate for sale on this website comes in part from the
