
Views











Address
15 Deerfield Lane S, Pleasantville, NY
Price
$ 1,499,000
Property Attributes
- MLS#1012440
- TypeSingle Family
- Listing Status Active
- CountyWESTCHESTER
- CityPleasantville
- Zip10570
- StyleRanch
- Year Built1960
- Taxes$ 24782
- Price$ 1,499,000
- Bedrooms3
- Full Bathrooms3
- Half Bathrooms0
- Sqr Footage3013
- Lot Size0.9175 Acres
Data Source:
Listings courtesy of OneKey® MLS as distributed by MLS GRID
Property Description
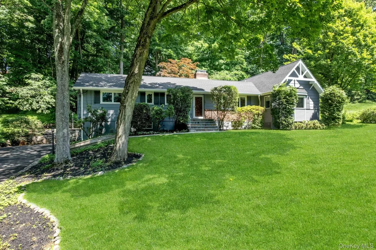
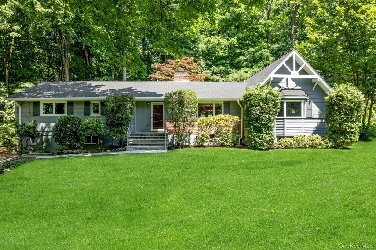
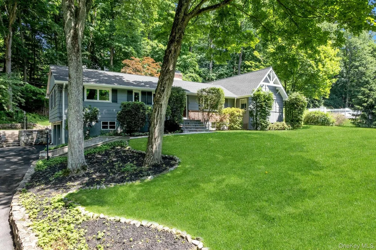
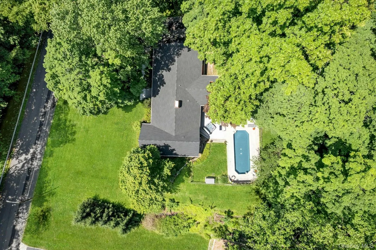
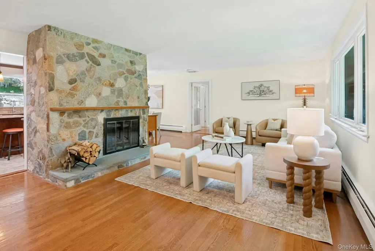
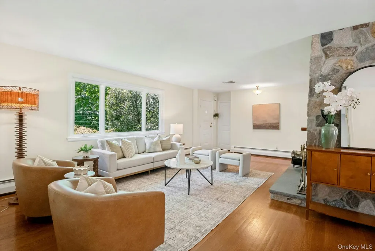
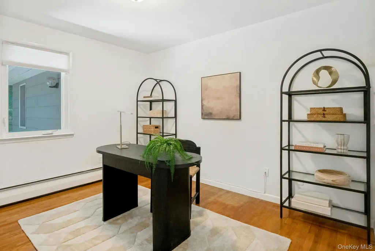
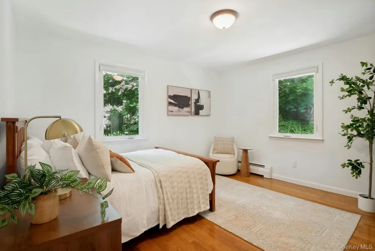
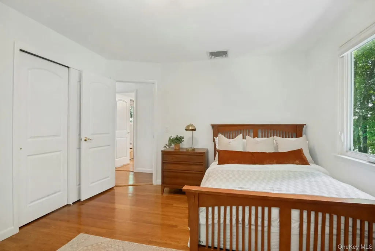
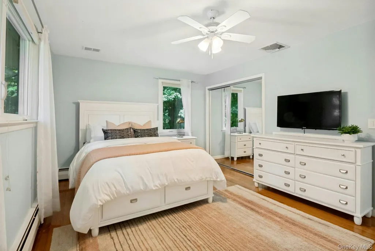
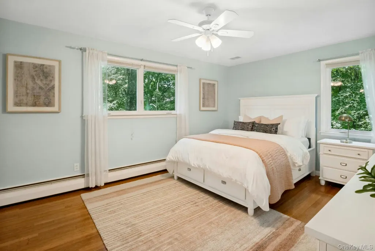
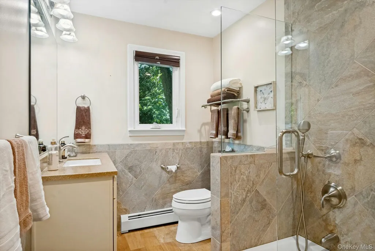
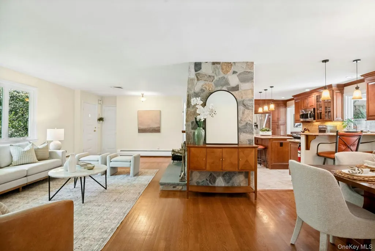
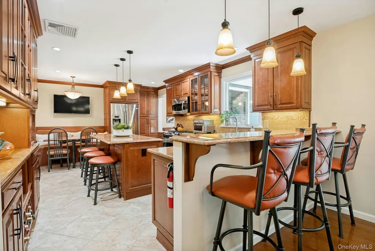
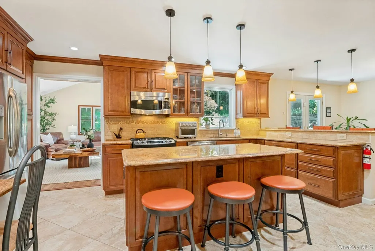
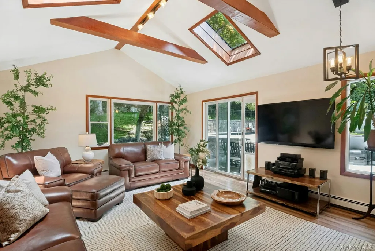
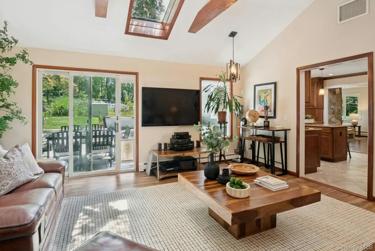
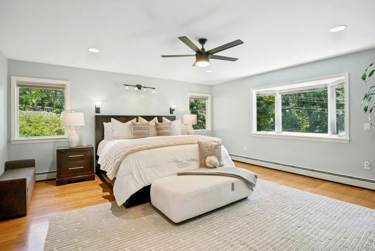
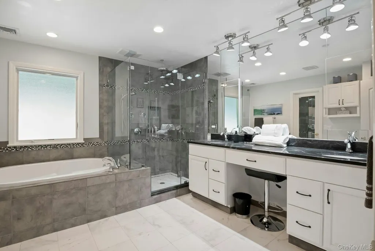
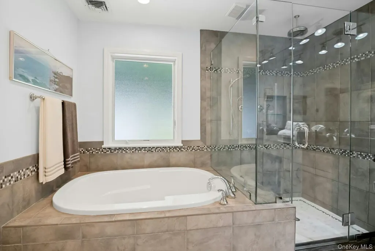
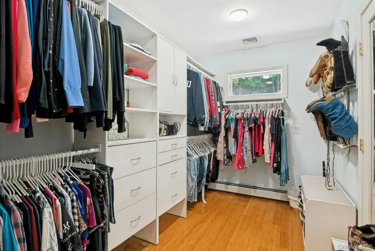
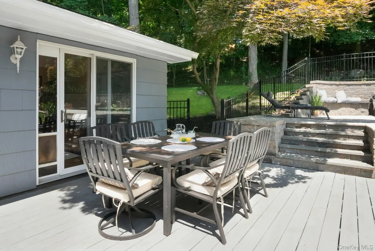
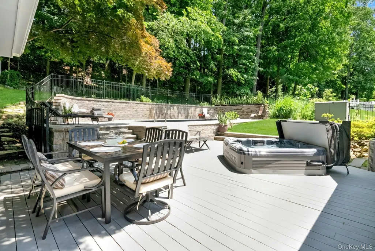
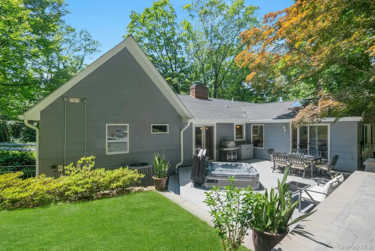
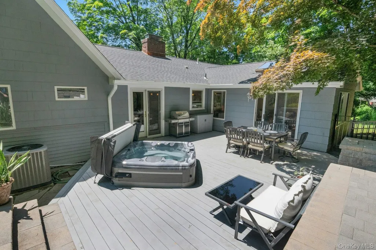
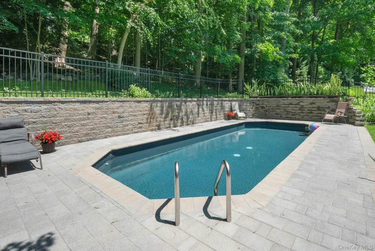
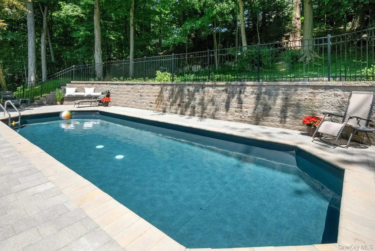
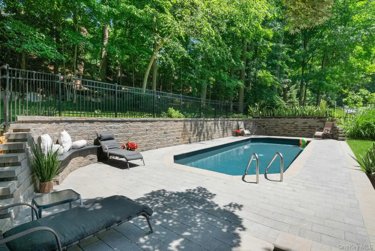
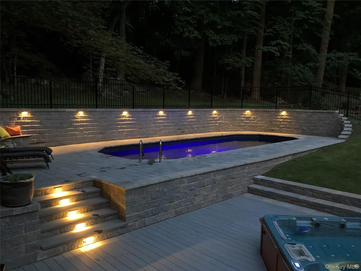
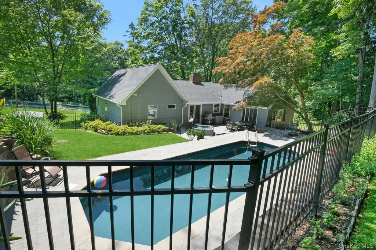
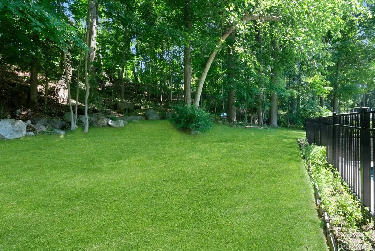
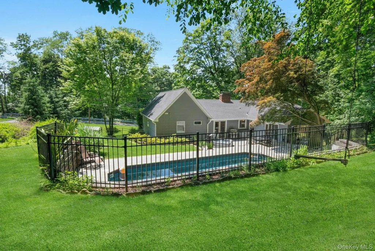
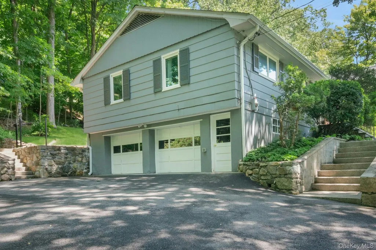
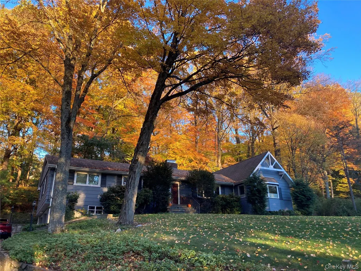
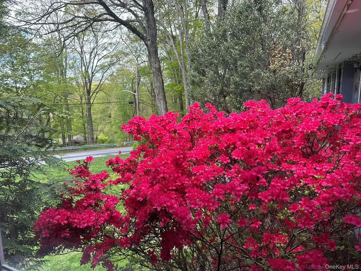
Enjoy the best of Westchester living with a Pleasantville address in the highly sought-after Byram Hills School District. Just minutes from the Pleasantville Farmers Market, Jacob Burns Film Center, downtown Armonk, Chappaqua shopping, dining, and Metro-North, this beautifully updated ranch offers the perfect blend of convenience, privacy, and one-level living. The open-concept floor plan features hardwood floors, a stone fireplace, and a renovated eat-in kitchen with granite countertops, stainless steel appliances, custom cabinetry, and built-in seating. A stunning great room/tv room with 12-foot beamed ceilings, skylights, and sliding doors opens to an expansive deck, creating seamless indoor-outdoor living. The resort-style backyard is a private retreat with a heated saltwater pool (2021), new hot tub (2025), and mature landscaping. The primary suite offers a walk-in closet, radiant heated bath floors, and peaceful woodland views. Additional bedrooms, updated baths, a home office/library, laundry area, and a finished lower-level recreation space provide flexibility for today's lifestyle. Complete with a two-car attached garage and easy access to major commuting routes and the Pleasantville Metro-North station, this exceptional home delivers luxury, comfort, and convenience in one of Northern Westchester's most desirable locations.
| Elementary School | Middle School | High School |
|---|---|---|
| Coman Hill Elementary School | H C Crittenden Middle School | Byram Hills High School |
| Price History | |
|---|---|
| 6/24/2026 | Listed $1,499,000 |
General Features
| Sewer | Septic Tank |
|---|---|
| Heating | Hot Water,Natural Gas,Radiant Floor |
| Cooling | Central Air |
| Utilities | Natural Gas Connected,Trash Collection Public,Water Connected |
| Appliances | Dishwasher,Gas Oven,Microwave,Refrigerator,Stainless Steel Appliance(s),Gas Water Heater |
| Garage Spaces | 2 |
| Patio/Porch Features | Patio |
| Architectural Style | Ranch |
| Pool Features | Salt Water |
| Construction Materials | Wood Siding |
| Exclusions | None |
| Year Built | 1960 |
| View | Trees/Woods |
| Property Subtype | Single Family Residence |
| Tax Year | 2026 |
| Parcel Number | 3489-107-005-00001-015-0000 |
| County | Westchester County |
| Property Type | Residential |
| HOA | No |
| Garage Y/N | Yes |
| Total Rooms | 8 |
| Full Baths | 3 |
| Directions | Bedford Rd to Church Street to Bear Ridge Rd to Deerfield Lane S. 2nd house on the right hand side; 15 Deerfield Lane S. |
| High School | Byram Hills High School |
| City | Mount Pleasant |
| Disclosures | Lead Paint |
| Senior Community Y/N | No |
| High School District | Byram Hills |
| Carport Y/N | No |
| Elementary School | Coman Hill |
| Property Attached Y/N | No |
| Tax Annual Amount | 24782 |
| Middle/Junior High School | H C Crittenden Middle School |
| Property Condition | Updated/Remodeled |
| Additional Parcels Y/N | No |
| Building Area Units | Square Feet |
| Standard Status | Active |
| Middle/Junior School District | Byram Hills |
| Elementary School District | Byram Hills |
| Tax Assessed Value | 12000 |
| Tax Lot | 15 |
| PostalCity | Pleasantville |
| AttributionContact | 914-762-7200 |
| Listing Appliances | Dishwasher, Gas Oven, Microwave, Refrigerator, Stainless Steel Appliance(s), Gas Water Heater |
Interior Features
| Interior Amenities | First Floor Bedroom,First Floor Full Bath,Beamed Ceilings,Bidet,Breakfast Bar,Eat-in Kitchen,Granite Counters,His and Hers Closets,Kitchen Island,Open Floorplan,Open Kitchen,Primary Bathroom,Storage, |
|---|---|
| Basement | Full,Partially Finished,Storage Space,Walk-Out Access |
| Flooring | Ceramic Tile,Hardwood,Other |
| Total Fireplaces | 2 |
| Fireplace Features | Basement,Wood Burning |
| Basement Features | Full, Partially Finished, Storage Space, Walk-Out Access |
| Basement (Y/N) | Yes |
| Window Features | Blinds,Double Pane Windows,New Windows |
| Fireplace Y/N | Yes |
| Total Bedrooms | 3 |
| Eat-in Kitchen | Yes |
| Total Baths | 3 |
| General Features | First Floor Bedroom,First Floor Full Bath,Beamed Ceilings,Bidet,Breakfast Bar,Eat-in Kitchen,Granite Counters,His and Hers Closets,Kitchen Island,Open Floorplan,Open Kitchen,Primary Bathroom,Storage |
| Walk-In Closet | Yes |
Exterior Features
| Exterior Amenities | Lighting,Mailbox |
|---|---|
| Fencing | Partial |
| Parking Features | Driveway,Garage |
| Water Source | Public |
| Inclusions | microwave over oven,oven,dishwasher,refrigerator,washer,dryer |
| Parking Features | Driveway, Garage |
| Foundation Details | Block |
| Spa | Yes |
| Waterfront Y/N | No |
| Road Frontage Type | Municipal |
| Other Equipment | Pool Equip/Cover |
| Road Responsibility | Public Maintained Road |
| Horse Y/N | No |
| General Features Ext. | Lighting,Mailbox |
Amenities
- Foreclosure
- Views
- Short Sale
- New Construction
- Adult 55+
- Lease To Own
- No HOA Fees
- Furnished
- Primary On Main
- Air Conditioning
- Seller Finance
- Green
- Fixer Upper
- Horse
- Golf
- Fireplace
- Deck
- Garage
- Basement
- Pool
Property vs Single Family Average in 10570
Price
Taxes
Year Built
Visits
 OneKey® MLS required Copyright, Source of Data and Disclaimer for IDX display
Information Copyright 2026, OneKey® MLS. All Rights Reserved.
The source of the displayed data is either the property owner or public record provided by non-governmental third parties. It is believed to be reliable but not guaranteed. This information is provided exclusively for consumers' personal, non-commercial use.
The data relating to real estate for sale on this website comes in part from the
OneKey® MLS required Copyright, Source of Data and Disclaimer for IDX display
Information Copyright 2026, OneKey® MLS. All Rights Reserved.
The source of the displayed data is either the property owner or public record provided by non-governmental third parties. It is believed to be reliable but not guaranteed. This information is provided exclusively for consumers' personal, non-commercial use.
The data relating to real estate for sale on this website comes in part from the
